

Listing Courtesy of: NTREIS / Listed By: Courtney Atcher, Century 21 Judge Fite Company
1748 Everglades Drive Forney, TX 75126
Active (68 Days)
$505,895 (CAD)

Description
MLS #:
21297002
21297002
Lot Size
7,623 SQFT
7,623 SQFT
Type
Single-Family Home
Single-Family Home
Year Built
2022
2022
Style
Traditional
Traditional
School District
Forney Isd
Forney Isd
County
Kaufman County
Kaufman County
Listed By
Courtney Atcher, Century 21 Judge Fite Company
Source
NTREIS
Last checked Aug 26 2026 at 6:54 AM GMT+0000
NTREIS
Last checked Aug 26 2026 at 6:54 AM GMT+0000
Bathroom Details
- Full Bathrooms: 3
- Half Bathroom: 1
Interior Features
- Cable Tv Available
- High Speed Internet Available
- Decorative Lighting
- Flat Screen Wiring
- Smart Home System
- Disposal
- Dishwasher
- Double Oven
- Tankless Water Heater
- Plumbed for Gas In Kitchen
- Microwave
- Gas Cooktop
- Laundry: Electric Dryer Hookup
- Laundry: Full Size W/D Area
- Laundry: Washer Hookup
- Vented Exhaust Fan
- Trash Compactor
- Laundry: Utility Room
- Pantry
- Open Floorplan
- Eat-In Kitchen
- Granite Counters
- Kitchen Island
- Walk-In Closet(s)
- Double Vanity
- Wired for Data
- Laundry: Dryer Hookup
Subdivision
- Gateway Parks Add
Lot Information
- Interior Lot
- Landscaped
- Lrg. Backyard Grass
- Sprinkler System
Property Features
- Fireplace: 0
- Foundation: Slab
Heating and Cooling
- Central
- Electric
- Central Air
- Ceiling Fan(s)
Homeowners Association Information
- Dues: $103
Flooring
- Carpet
- Ceramic Tile
- Luxury Vinyl Plank
Exterior Features
- Roof: Composition
Utility Information
- Utilities: City Sewer, City Water, Sidewalk, Curbs, Community Mailbox, Cable Available
- Energy: 12 Inch+ Attic Insulation, Rain / Freeze Sensors, Efficient Hot Water Distribution
School Information
- Elementary School: Henderson
Garage
- Garage Faces Front
Parking
- Garage Faces Front
- Driveway
- Garage Single Door
Stories
- 2
Living Area
- 2,774 sqft
Listing Price History
Date
Event
Price
% Change
$ (+/-)
Aug 20, 2026
Price Changed
$365,000
-3%
-$10,000
Jul 25, 2026
Price Changed
$375,000
-4%
-$14,900
Jul 09, 2026
Price Changed
$389,900
-6%
-$25,100
Jul 01, 2026
Price Changed
$415,000
-3%
-$15,000
Jun 19, 2026
Price Changed
$430,000
-28%
-$165,986
Jun 09, 2026
Listed
$595,986
-
-
Location
Estimated Monthly Mortgage Payment
*Based on Fixed Interest Rate withe a 30 year term, principal and interest only
Listing price
Down payment
%
Interest rate
%Mortgage calculator estimates are provided by C21 Judge Fite Company and are intended for information use only. Your payments may be higher or lower and all loans are subject to credit approval.
Disclaimer: Copyright 2026 North Texas Real Estate Information System (NTREIS). All rights reserved. This information is deemed reliable, but not guaranteed. The information being provided is for consumers’ personal, non-commercial use and may not be used for any purpose other than to identify prospective properties consumers may be interested in purchasing. Data last updated 8/25/26 23:54



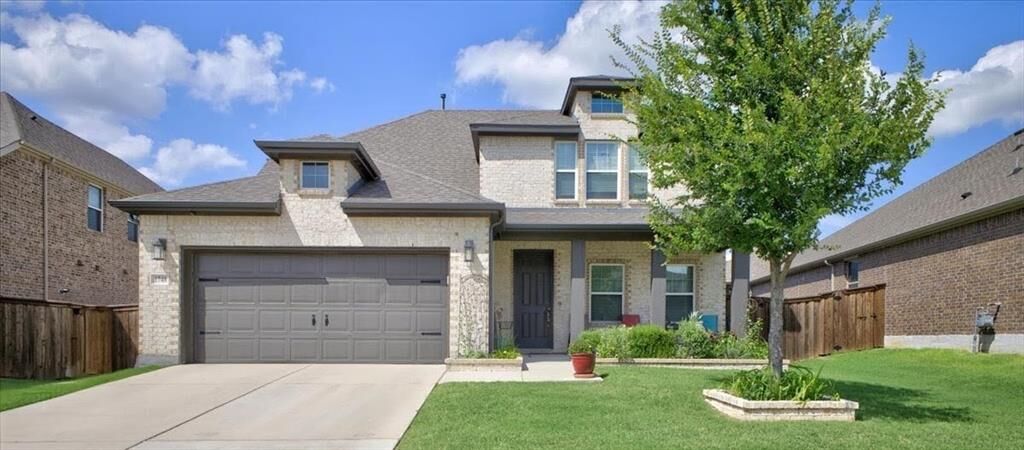
The bright, open-concept main level features a stunning kitchen with an oversized island, gas cooktop, abundant cabinetry, pantry, and modern finishes, flowing seamlessly into the living and dining areas. The private primary suite offers a spacious ensuite bath and walk-in closet. Upstairs features a large flex space, three additional bedrooms, and two baths.
Enjoy the outdoors in the fenced backyard with an extended covered patio, expansion pad, and beautifully landscaped yard—perfect for relaxing or entertaining.
Gateway Parks offers resort-style amenities including a pool, fitness center, playgrounds, parks, greenbelts, and scenic walking and jogging trails.
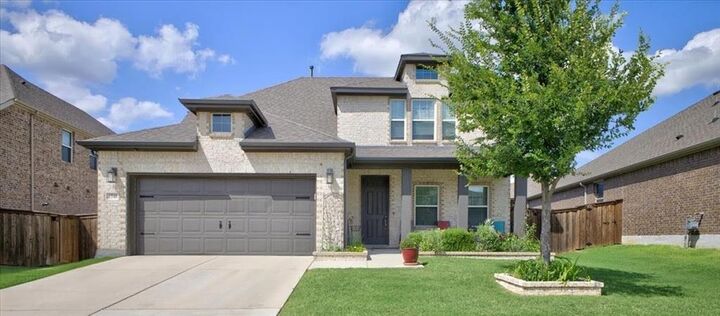
Beautifully designed, thoughtfully upgraded, and move-in ready—1748 Everglades Dr. is the lifestyle you've been waiting for!