

Inscription par: NTREIS / Listed By: Courtney Atcher, Century 21 Judge Fite Company
1748 Everglades Drive Forney, TX 75126
En vigueur (68 Jours)
365 000 $ (USD)

Description
MLS®:
21297002
21297002
Surface Terrain
7,623 PI. CA.
7,623 PI. CA.
Catégorie
Single-Family Home
Single-Family Home
Année de Construction
2022
2022
Style
Traditional
Traditional
District scolaire
Forney Isd
Forney Isd
Ville
Kaufman County
Kaufman County
Listed By
Courtney Atcher, Century 21 Judge Fite Company
Source
NTREIS
Dernière vérification Août 26 2026 à 6:54 AM GMT+0000
NTREIS
Dernière vérification Août 26 2026 à 6:54 AM GMT+0000
Détails sur les salles de bains
- Salles de bains: 3
- Salle d’eau: 1
Caractéristiques Intérieures
- Cable Tv Available
- High Speed Internet Available
- Decorative Lighting
- Flat Screen Wiring
- Smart Home System
- Disposal
- Dishwasher
- Double Oven
- Tankless Water Heater
- Plumbed for Gas In Kitchen
- Microwave
- Gas Cooktop
- Laundry: Electric Dryer Hookup
- Laundry: Full Size W/D Area
- Laundry: Washer Hookup
- Vented Exhaust Fan
- Trash Compactor
- Laundry: Utility Room
- Pantry
- Open Floorplan
- Eat-In Kitchen
- Granite Counters
- Kitchen Island
- Walk-In Closet(s)
- Double Vanity
- Wired for Data
- Laundry: Dryer Hookup
Quartier
- Gateway Parks Add
Informations sur le lot
- Interior Lot
- Landscaped
- Lrg. Backyard Grass
- Sprinkler System
Caractéristiques de la propriété
- Cheminée: 0
- Foundation: Slab
Chauffage et refroidissement
- Central
- Electric
- Central Air
- Ceiling Fan(s)
Informations sur le condo
- Frais: $75
Planchers
- Carpet
- Ceramic Tile
- Luxury Vinyl Plank
Caractéristiques extérieures
- Toit: Composition
Informations sur les services publics
- Utilities: City Sewer, City Water, Sidewalk, Curbs, Community Mailbox, Cable Available
- Energy: 12 Inch+ Attic Insulation, Rain / Freeze Sensors, Efficient Hot Water Distribution
Informations sur les écoles
- Elementary School: Henderson
Garage
- Garage Faces Front
Stationnement
- Garage Faces Front
- Driveway
- Garage Single Door
Étages
- 2
Surface Habitable
- 2,774 pi. ca.
Historique des prix des annonces
Date
Événement
Prix
% Variation en
$ (+/-)
Août 20, 2026
Prix modifié
365 000 $
-3%
-10 000 $
Juil 25, 2026
Prix modifié
375 000 $
-4%
-14 900 $
Juil 09, 2026
Prix modifié
389 900 $
-6%
-25 100 $
Juil 01, 2026
Prix modifié
415 000 $
-3%
-15 000 $
Juin 09, 2026
Listé
430 000 $
-
-
Lieu
Estimation du paiement mensuel du prêt hypothécaire
*Basé sur un taux d'intérêt fixe avec une durée de 30 ans, principal et intérêts uniquement
Prix de l'annonce
Acompte
%
Taux d'intérêt
%Les estimations du calculateur d'hypothèque sont fournies par C21 Judge Fite Company et sont destinées à un usage informatif uniquement. Vos paiements peuvent être supérieurs ou inférieurs et tous les prêts sont soumis à l'approbation du crédit.
Disclaimer: Copyright 2026 North Texas Real Estate Information System (NTREIS). All rights reserved. This information is deemed reliable, but not guaranteed. The information being provided is for consumers’ personal, non-commercial use and may not be used for any purpose other than to identify prospective properties consumers may be interested in purchasing. Data last updated 8/25/26 23:54



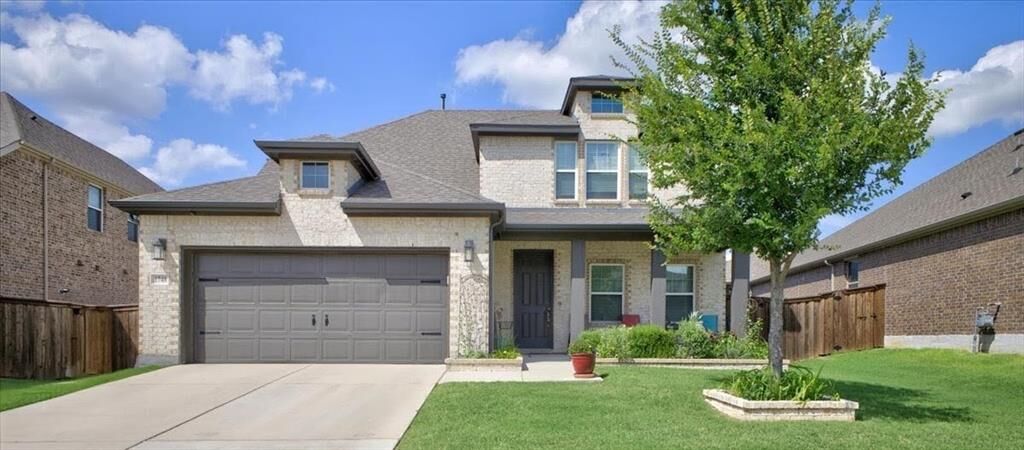
The bright, open-concept main level features a stunning kitchen with an oversized island, gas cooktop, abundant cabinetry, pantry, and modern finishes, flowing seamlessly into the living and dining areas. The private primary suite offers a spacious ensuite bath and walk-in closet. Upstairs features a large flex space, three additional bedrooms, and two baths.
Enjoy the outdoors in the fenced backyard with an extended covered patio, expansion pad, and beautifully landscaped yard—perfect for relaxing or entertaining.
Gateway Parks offers resort-style amenities including a pool, fitness center, playgrounds, parks, greenbelts, and scenic walking and jogging trails.
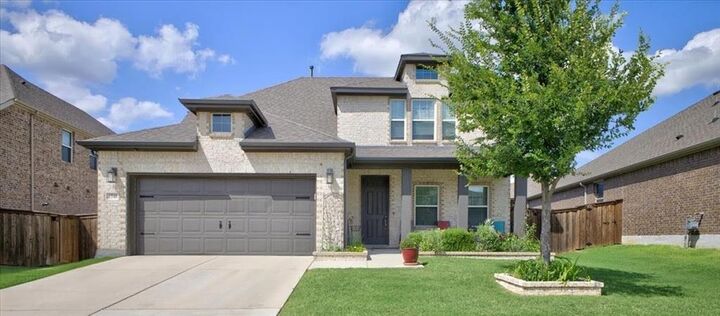
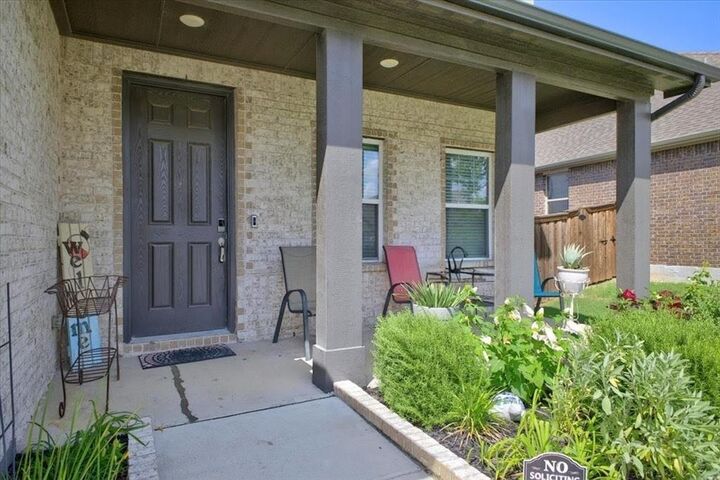
Beautifully designed, thoughtfully upgraded, and move-in ready—1748 Everglades Dr. is the lifestyle you've been waiting for!