

Listing Courtesy of: NTREIS / Listed By: Jamie Wickliffe, Century 21 Judge Fite Company - Contact: 972-723-8231
104 Prairie View Lane Red Oak, TX 75154
Active (201 Days)
$462,611 (CAD)

Description
MLS®:
21226121
21226121
Lot Size
0.57 acres
0.57 acres
Type
Single-Family Home
Single-Family Home
Year Built
1982
1982
Style
Traditional
Traditional
School District
Red Oak Isd
Red Oak Isd
County
Ellis County
Ellis County
Listed By
Jamie Wickliffe, Century 21 Judge Fite Company, Contact: 972-723-8231
Source
NTREIS
Last checked Oct 21 2026 at 1:45 AM GMT+0000
NTREIS
Last checked Oct 21 2026 at 1:45 AM GMT+0000
Bathroom Details
- Full Bathrooms: 2
Interior Features
- Cable Tv Available
- High Speed Internet Available
- Disposal
- Dishwasher
- Electric Cooktop
- Electric Oven
- Laundry: Full Size W/D Area
- Laundry: Utility Room
Subdivision
- Prairie View
Lot Information
- Subdivision
- Interior Lot
- Landscaped
- Lrg. Backyard Grass
- Many Trees
- Level
Property Features
- Fireplace: 1
- Fireplace: Wood Burning
- Fireplace: Brick
- Foundation: Slab
Heating and Cooling
- Central
- Electric
- Central Air
- Ceiling Fan(s)
Flooring
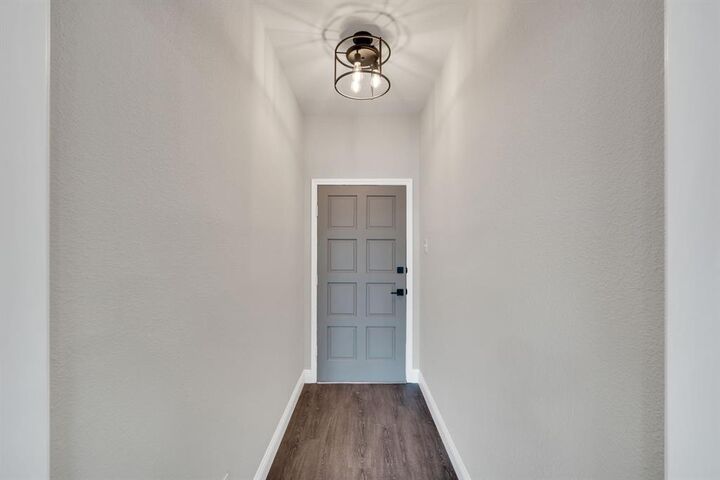
- Luxury Vinyl Plank
Exterior Features
- Roof: Composition
Utility Information
- Utilities: City Water, Asphalt, Septic, Sidewalk, Electricity Connected
School Information
- Elementary School: Eastridge
Garage
- Garage
Parking
- Garage
- Garage Faces Side
- Driveway
- Concrete
Stories
- 1
Living Area
- 1,250 sqft
Listing Price History
Date
Event
Price
% Change
$ (+/-)
Oct 19, 2026
Price Changed
$329,000
-3%
-$10,000
Sep 02, 2026
Price Changed
$339,000
-3%
-$10,000
May 15, 2026
Price Changed
$349,000
-3%
-$10,000
Apr 02, 2026
Price Changed
$359,000
-29%
-$145,795
Apr 02, 2026
Listed
$504,795
-
-
Additional Information: Judge Fite Company | 972-723-8231
Location
Estimated Monthly Mortgage Payment
*Based on Fixed Interest Rate withe a 30 year term, principal and interest only
Listing price
Down payment
%
Interest rate
%Mortgage calculator estimates are provided by C21 Judge Fite Company and are intended for information use only. Your payments may be higher or lower and all loans are subject to credit approval.
Disclaimer: Copyright 2026 North Texas Real Estate Information System (NTREIS). All rights reserved. This information is deemed reliable, but not guaranteed. The information being provided is for consumers’ personal, non-commercial use and may not be used for any purpose other than to identify prospective properties consumers may be interested in purchasing. Data last updated 10/20/26 18:45



The remodeled kitchen features 3 cm quartz countertops, designer tile backsplash, new sink, and stainless steel appliances, including a new range, vent hood, dishwasher, and microwave. Both bathrooms have been updated with new cabinetry, plumbing fixtures, and toilets for a clean, contemporary finish.
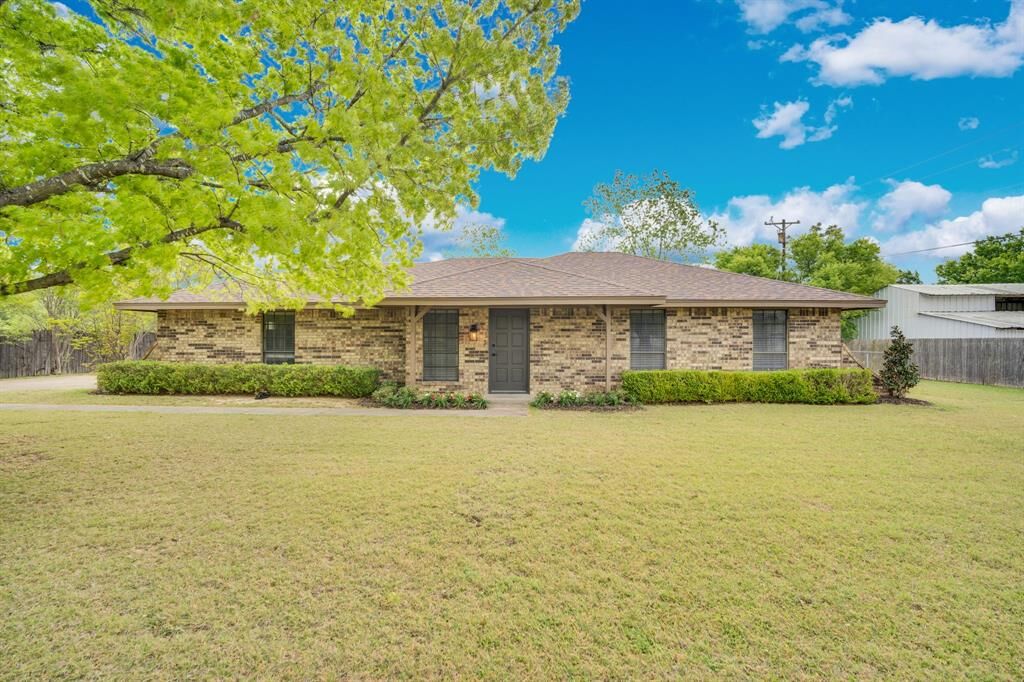
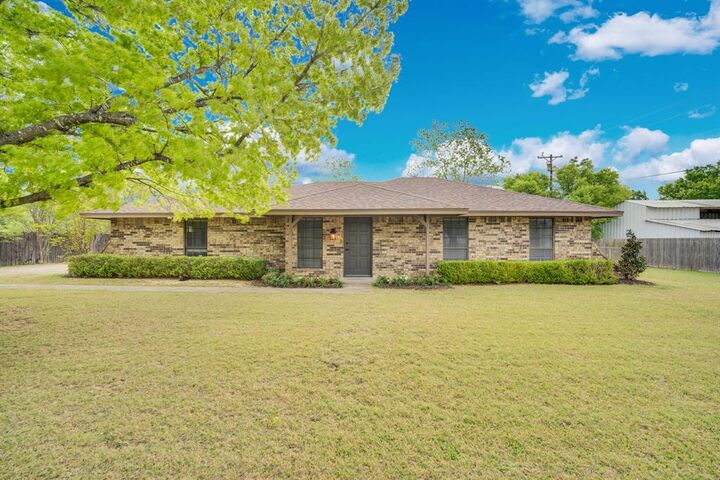
Additional improvements include fresh exterior paint and newly blown attic insulation for added comfort and energy efficiency. With updated finishes throughout and the major cosmetic work already completed, this home offers a clean, cohesive look and is ready for its next owner.